Welcome to Madhav Associate
Interior Work
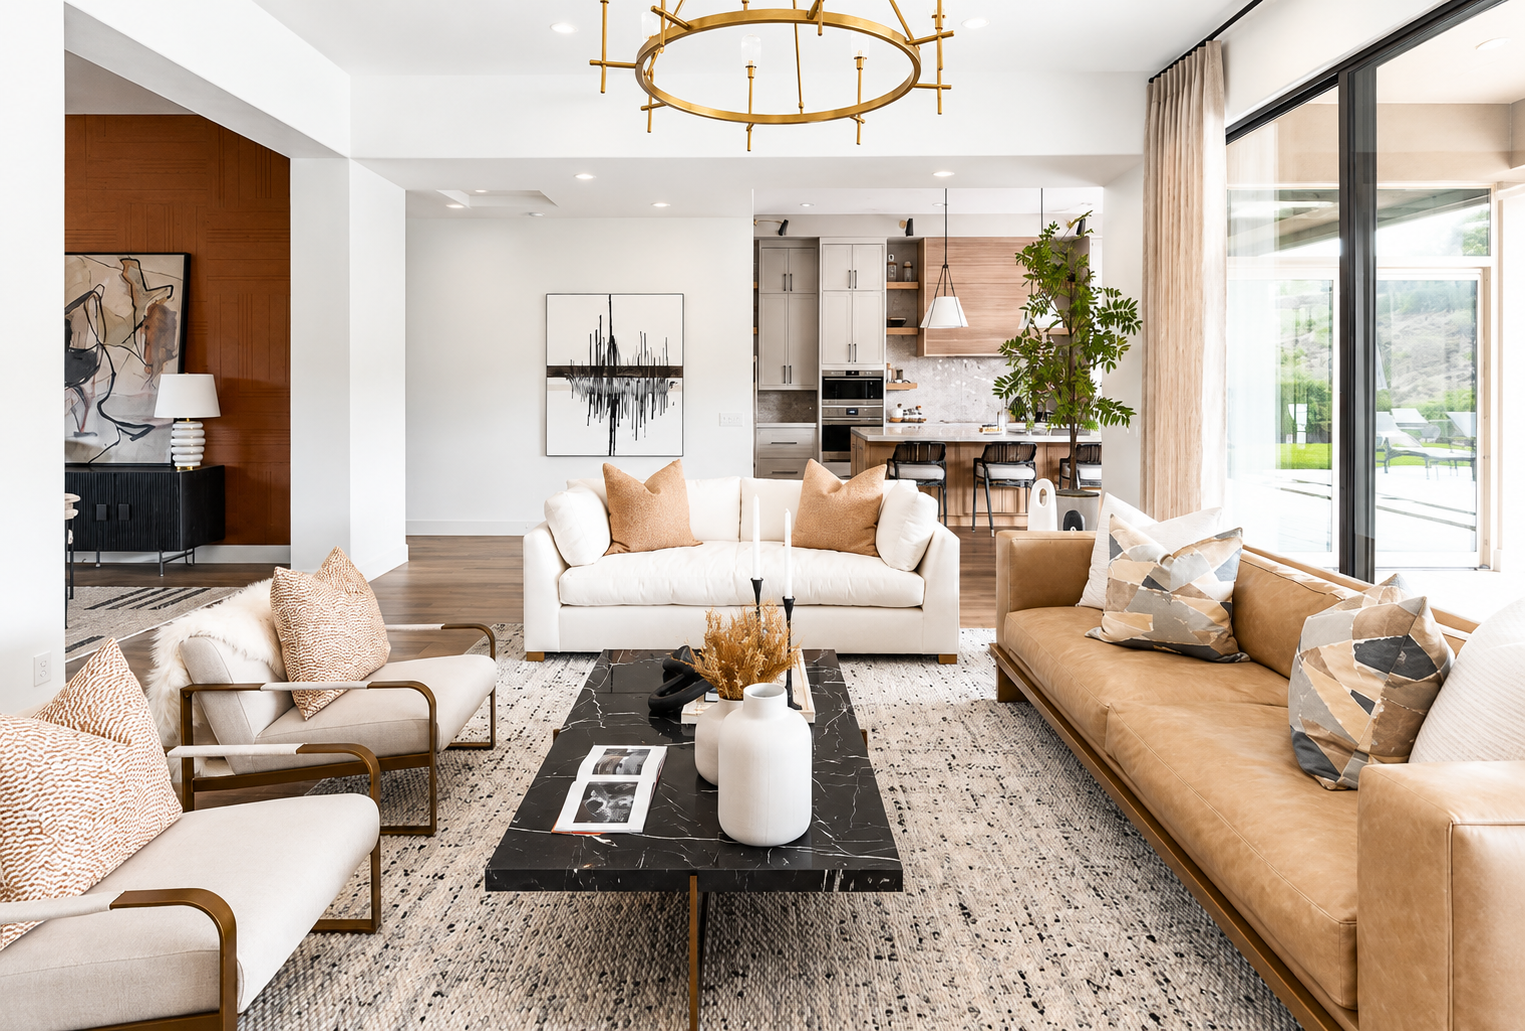
Interior Design
Elevate your living and working environments with our bespoke Interior Design services. We believe that a well-designed space should be a perfect blend of aesthetics and functionality. Whether you are looking for a modern minimalist home, a luxury retail outlet, or a high-productivity corporate office, our designers bring your vision to life with precision and style.
Our design process is deeply collaborative. We start by understanding your lifestyle and preferences, followed by creating detailed 2D layouts and 3D visualizations. From selecting the perfect color palettes and premium furniture to optimizing lighting and acoustics, we manage every detail to ensure a cohesive and breathtaking result.
-
Customized Concept Design: Unique themes tailored to your personality, brand identity, and functional needs.
-
Smart Space Optimization: Maximizing every square foot to improve flow, comfort, and usability of the area.
-
Premium Material Sourcing: Access to high-quality fabrics, woods, stones, and finishes for a luxury look.
-
3D Visualization & Walkthroughs: See your completed project in high-definition before construction even begins.
Frequently Asked Questions
How do we start the interior design process?
The process begins with an initial consultation where we discuss your requirements, budget, and style preferences. We then move to site measurements, concept development, and design approval.
Can you work with my existing furniture?
Absolutely. We can integrate your existing cherished pieces into the new design, ensuring they complement the updated aesthetic and layout.
How long does a typical interior project take?
Timelines vary based on scope. A single room may take 3-4 weeks, while a full residential or commercial project can take 3-5 months from design to final handover.
Do you provide 3D designs before execution?
Yes, we provide photorealistic 3D renders so you can visualize the colors, lighting, and furniture placement, allowing for adjustments before work starts.
Do you handle the renovation and execution too?
Yes, we offer end-to-end services, including civil work, carpentry, electrical, and plumbing, ensuring the final result matches the design perfectly.